Property photo 1
Property photo 2
Property photo 3
Property photo 4
Property photo 5
4 Beds
4 Baths
3,869 sqft

$700,000

114 Flower Mound, CASTROVILL TX, 78009

Price per sqft$180.93
Built in2019
Property size3,869 sqft
Property typeResidential

Overview

Active

New

Listed Nov 5, 2026

Updated 29h ago

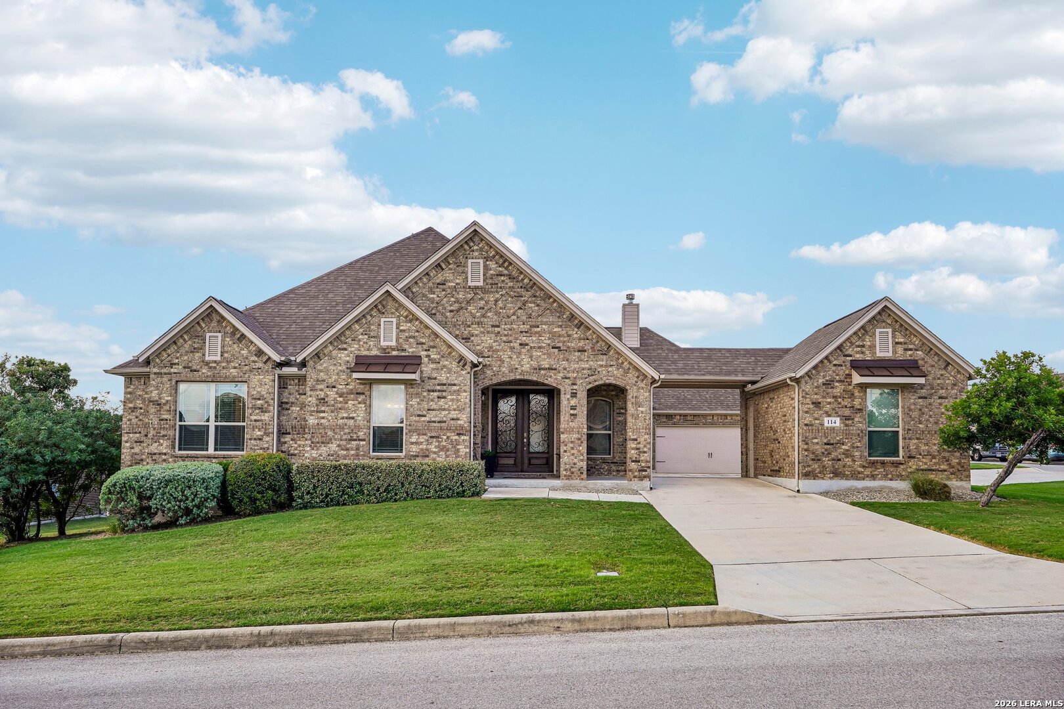
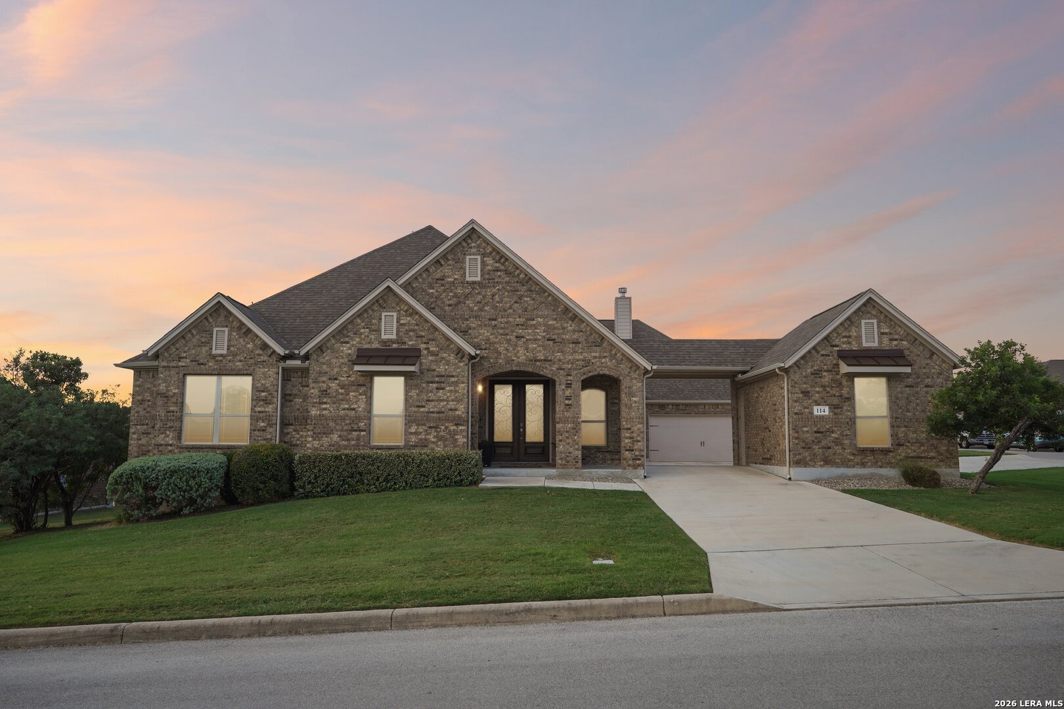
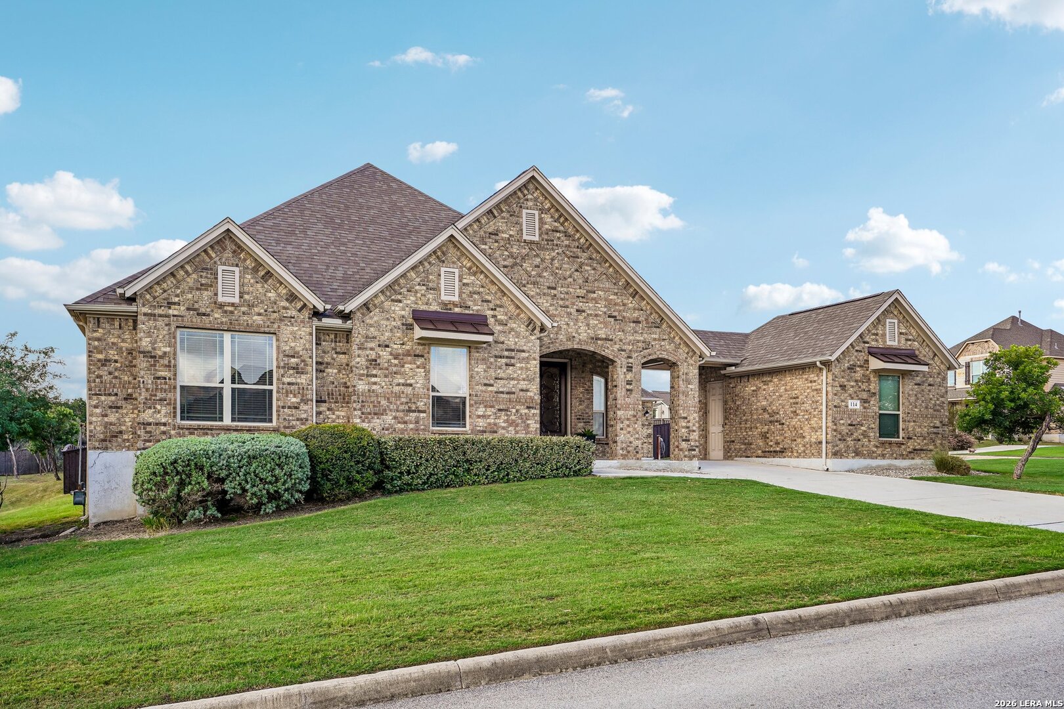
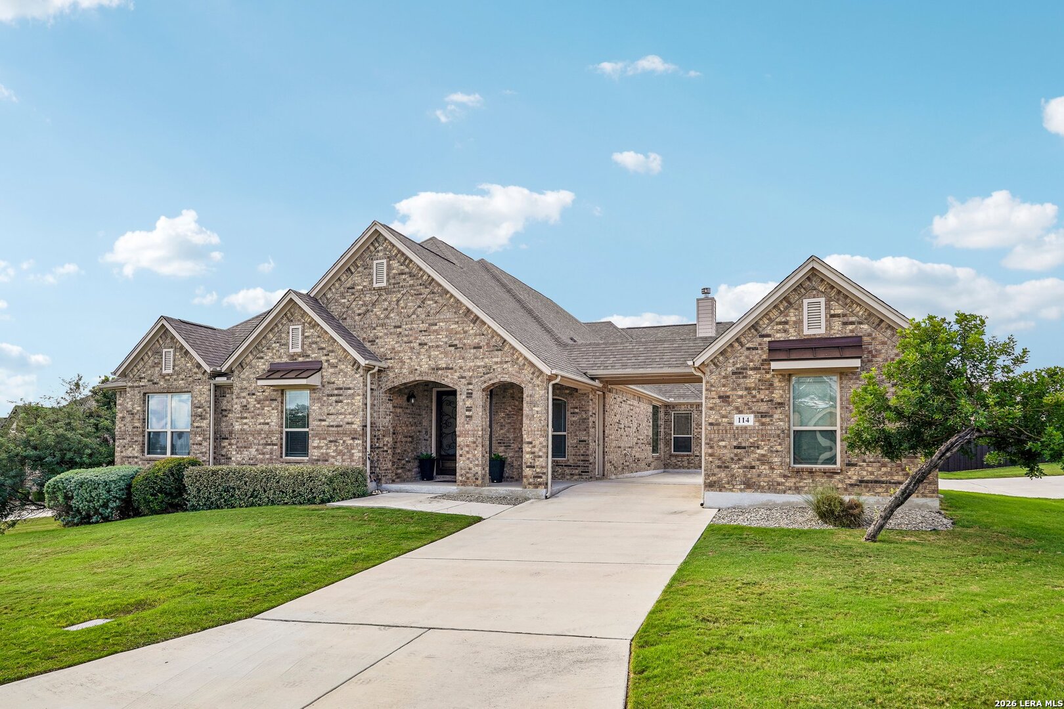
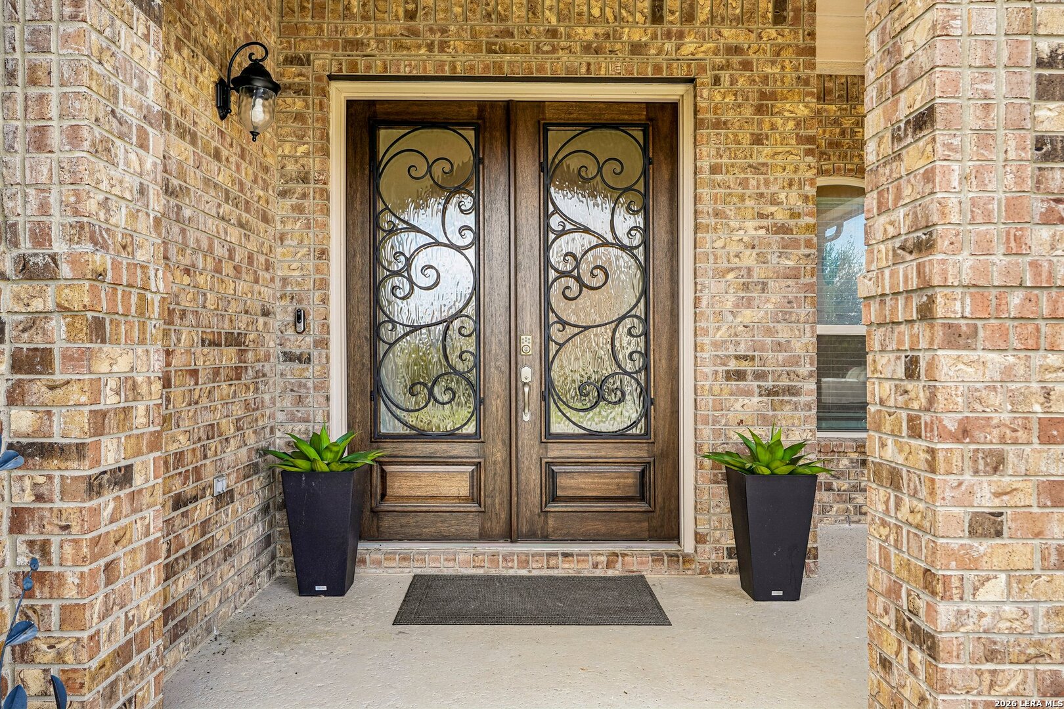
Room to gather, space to unwind, and single-story living on a 0.53-acre corner lot in Potranco Ranch in Castroville, TX. This four-bedroom, three-and-a-half-bath home offers a dedicated office, separate media room, private guest suite, and three-car garage. Wood double entry doors with glass panels and iron detailing open to a flowing layout with distinct spaces for everyday living and entertaining. The island kitchen features gas cooking, a walk-in pantry, ample counter space, and breakfast-bar seating. Enjoy casual meals in the breakfast area, host gatherings in the separate formal dining room, or settle into the main living area around the fireplace. The dedicated office provides space to work or study, while the separate media room offers a comfortable setting for movie nights. A split-bedroom layout separates the primary suite from the secondary bedrooms. The primary retreat includes a sitting area, walk-in closet, dual vanities, and a separate tub and shower. Two secondary bedrooms share a connecting bathroom, while the guest suite features its own full bath. Step outside to a covered patio overlooking a spacious, fenced backyard. The open setting offers room to enjoy the outdoors and envision your own backyard retreat. A sprinkler system adds everyday convenience. Located in Medina Valley ISD, the home is approximately 4.9 miles from H-E-B at Potranco Road and SH 211, with Alamo Ranch shopping center 13.5 miles away. JBSA-Lackland's Luke East Visitor Center is approximately 17.6 miles via US 90. Major-road connections include SH 211 at Potranco Road, approximately 4.6 miles away; Loop 1604 at Potranco Road, 9.1 miles; and US 90 at FM 471, 9.2 miles. All distances are approximate driving distances from the property per Google Maps. Schedule a private tour to experience the layout and setting firsthand.

$4,657/mo

Est. mortgage payment based on a $700,000 home price.

All estimates are provided by Luxury Presence for informational purposes only. Actual amounts may vary.

Additional information

MLS® ID
2028408

Interior Features

Bedrooms
4
Bathrooms
4
Fireplace
Yes
Cooling
Yes
Heating
Yes
Basement
No

Exterior Features

Lot Size
0.53 Acres

Other Property Details

Taxes
$14,173
Tax Frequency
Annually
MLS provider logo

Courtesy of Christopher Beal, eXp Realty

Listing Contact: (888) 519-7431

Source:  ©2026 Local Expertise Regional Access

The data relating to real estate for sale on this website comes in part from the Internet Data exchange (IDX) program of the Local Expertise Regional Access®. IDX information is provided exclusively for consumers' personal, non-commercial use and may not be used for any purpose other than to identify prospective properties consumers may be interested in purchasing. Real estate listings held by brokerage firms other than , are indicated by detailed information about them such as the name of the listing firms. Information deemed reliable but not guaranteed. The MLS may, at its discretion, require use of other disclaimers as necessary to protect participants and/or the MLS from liability. Copyright © [[year] Local Expertise Regional Access®. All Rights Reserved.

Data last updated 5:03 AM UTC, 11/6/2026

Powered by Luxury Presence