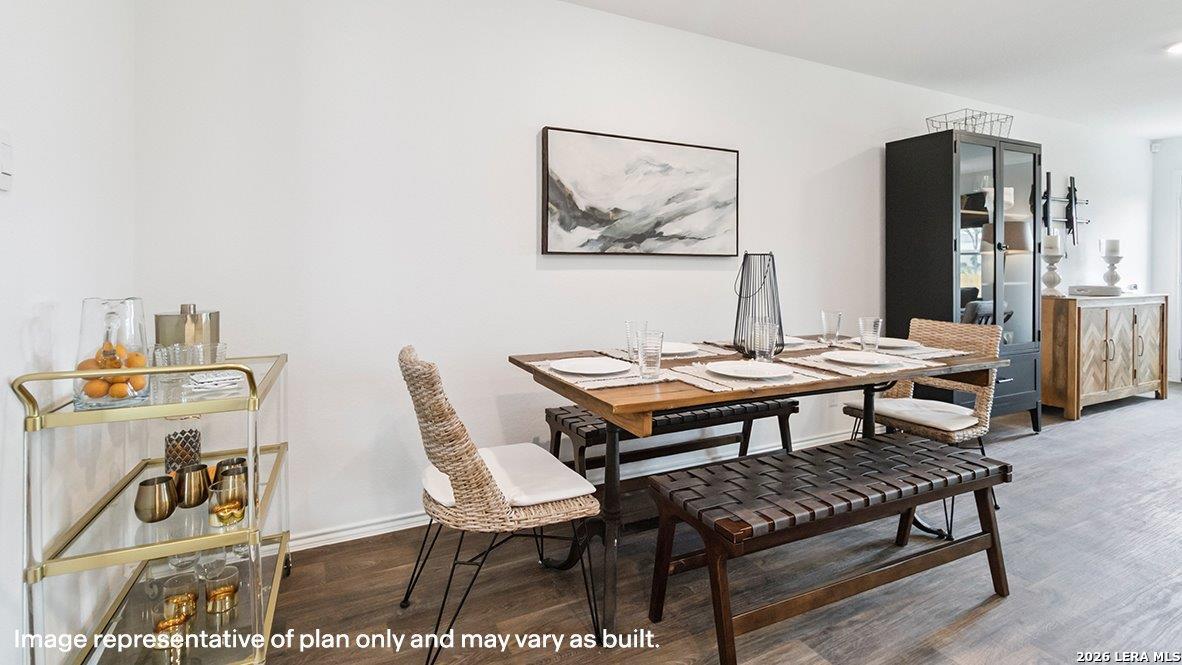
Property photo 1
Property photo 2
Property photo 3
Property photo 4
Property photo 5
4 Beds
3 Baths
1,562 sqft

$269,950

5210 Kenora Crest, SANANTONIO TX, 78238

Price per sqft$172.82
Built in2026
Property size1,562 sqft
Property typeResidential

Overview

Active

Bom

Listed May 20, 2026

Updated 17h ago

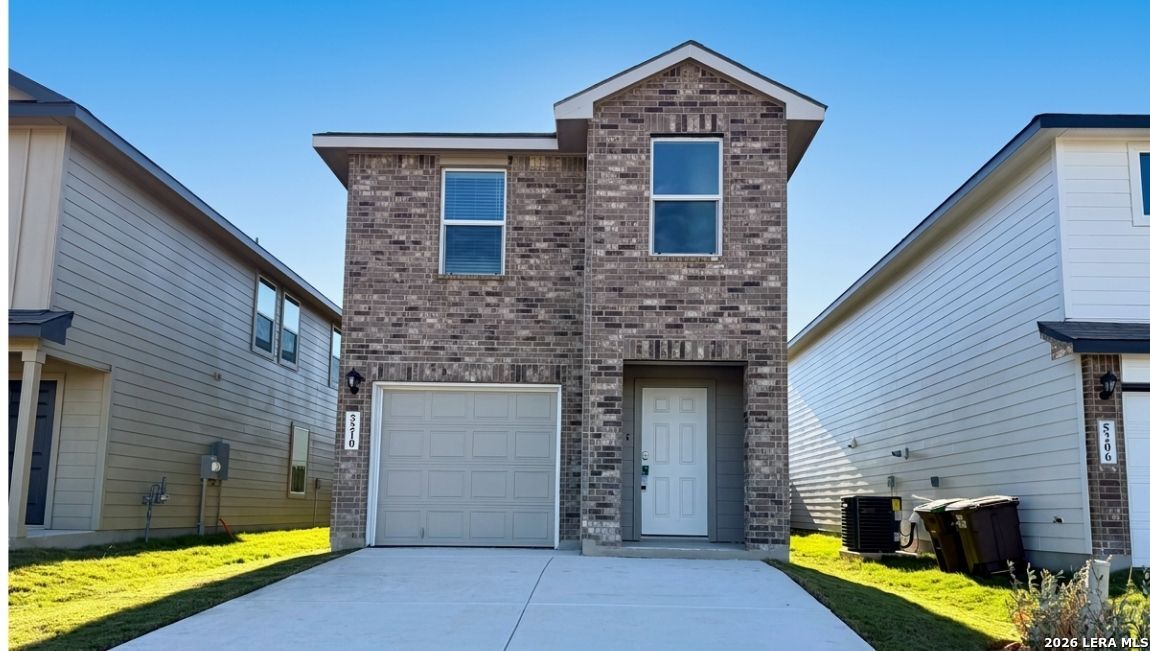
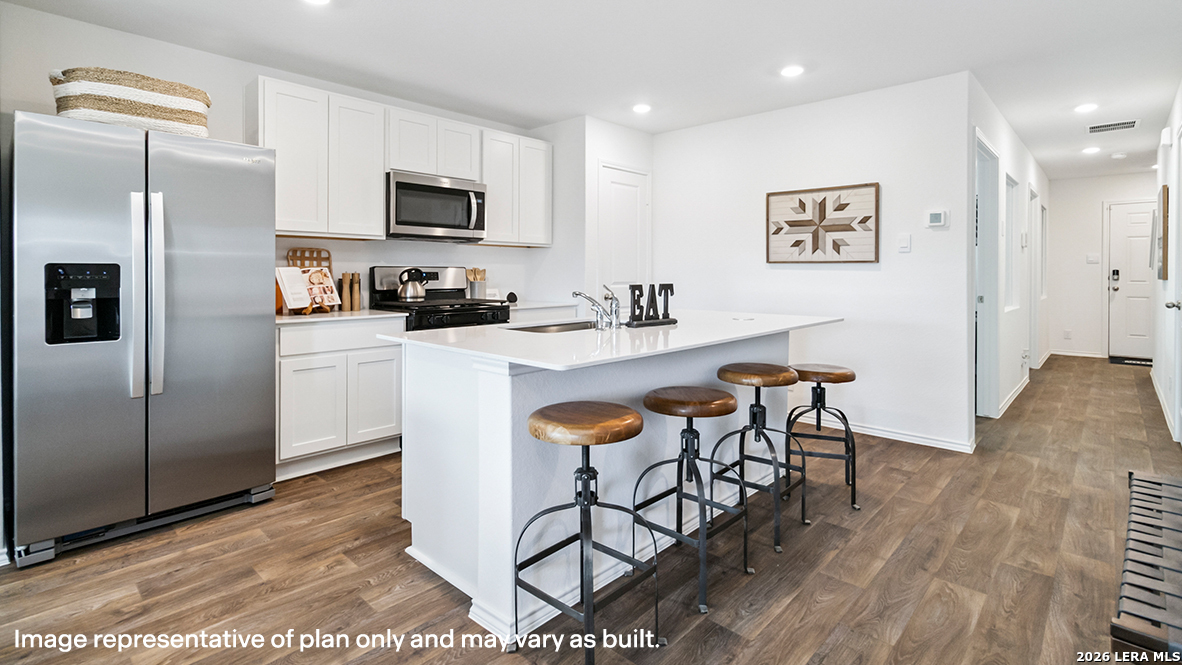
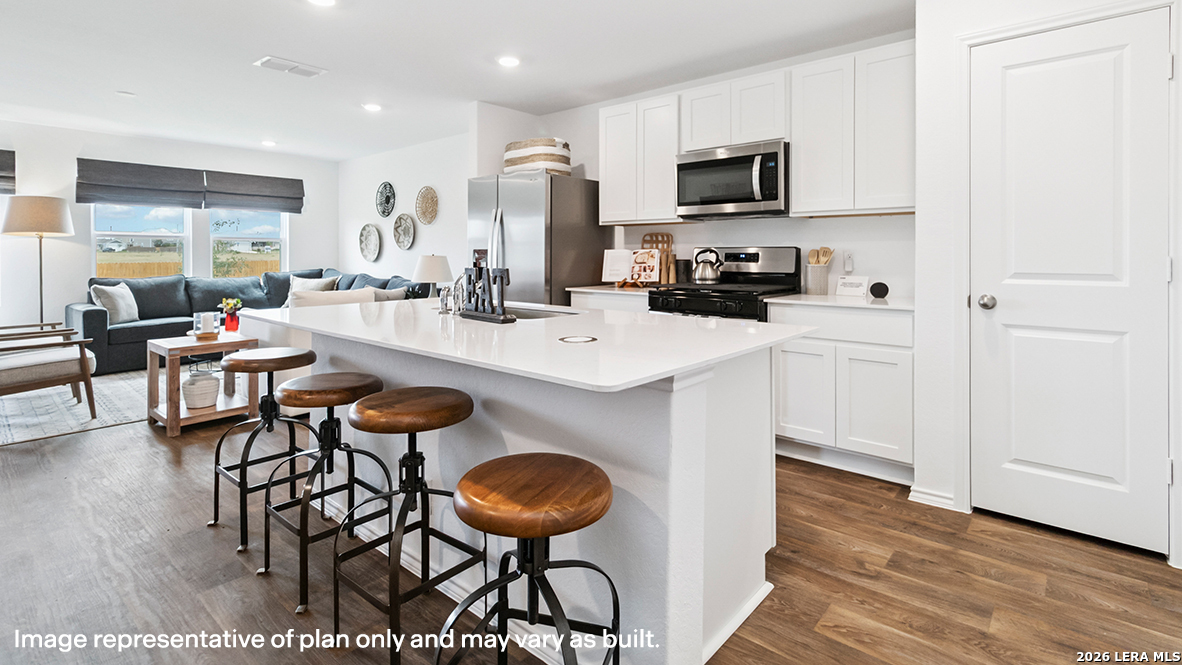
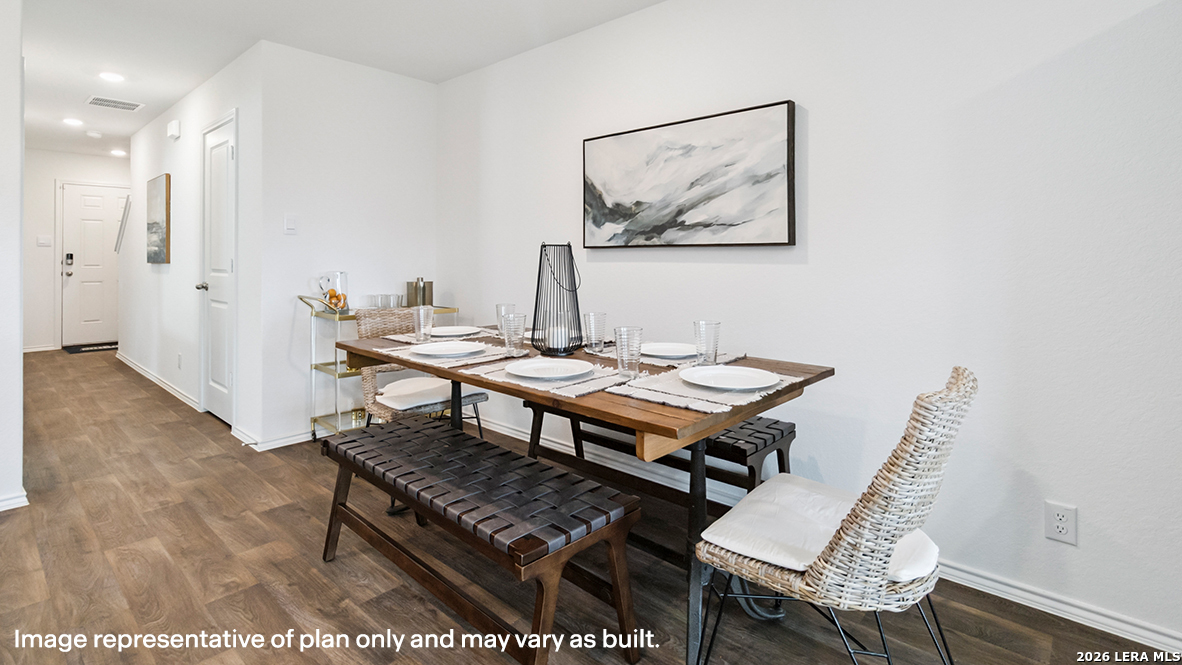
Four bedrooms, 2.5 bathrooms and a place to finally land - welcome to The Altaria, a new home located in Seneca Trails in Leon Valley, TX. Offering 1562 square feet of living space, this home also includes two classic brick front exteriors and a 1-car garage. From the front porch (per plan), the layout unfolds naturally. The kitchen connects to the dining area, which connects to the family room - no doors, no division, just one cohesive space that handles the full range of of daily life! Quartz countertops, quality cabinetry and stainless steel appliances make the kitchen worth spending time in. Hard surface vinyl flooring ties the main level together and is a breeze to maintain. You'll also find this flooring in your bathrooms and all wet areas. Head upstairs and everything you need is right there! All bedrooms and a laundry room are located on the second level - no more trips up and down the stairs with an armful of clothes. The main bedroom is removed enough from the rest of the house so that it feels like its own space. The walk-in closet is generous and the private ensuite bathroom includes a spacious walk-in shower and a single vanity sink with a stunning quartz countertop. Three secondary bedrooms line the upper level, each with carpet and a closet. They are flexible rooms that can be used as bedrooms, offices, work out spaces or other bonus rooms. The possibilities are endless with The Altaria floor plan. Out front and out back, the yard arrives ready and in place with full yard landscaping and irrigation. Additional features include a tankless water heater, quartz countertops in all bathrooms and our HOME IS CONNECTED base package. Using one central hub that talks to all the devices in your home, you can control the lights, thermostat and locks, all from your cellular device.

$1,796/mo

Est. mortgage payment based on a $269,950 home price.

All estimates are provided by Luxury Presence for informational purposes only. Actual amounts may vary.

Additional information

MLS® ID
1968409

Interior Features

Bedrooms
4
Bathrooms
3
Fireplace
Yes
Cooling
Yes
Heating
Yes
Basement
No

Exterior Features

Lot Size
0.11 Acres

Other Property Details

Taxes
$2
Tax Frequency
Annually
MLS provider logo

Courtesy of R.J. Reyes, Keller Williams Heritage

Listing Contact: (210) 493-3030

Source:  ©2026 Local Expertise Regional Access

The data relating to real estate for sale on this website comes in part from the Internet Data exchange (IDX) program of the Local Expertise Regional Access®. IDX information is provided exclusively for consumers' personal, non-commercial use and may not be used for any purpose other than to identify prospective properties consumers may be interested in purchasing. Real estate listings held by brokerage firms other than , are indicated by detailed information about them such as the name of the listing firms. Information deemed reliable but not guaranteed. The MLS may, at its discretion, require use of other disclaimers as necessary to protect participants and/or the MLS from liability. Copyright © [[year] Local Expertise Regional Access®. All Rights Reserved.

Data last updated 3:56 AM UTC, 11/5/2026

Powered by Luxury Presence