
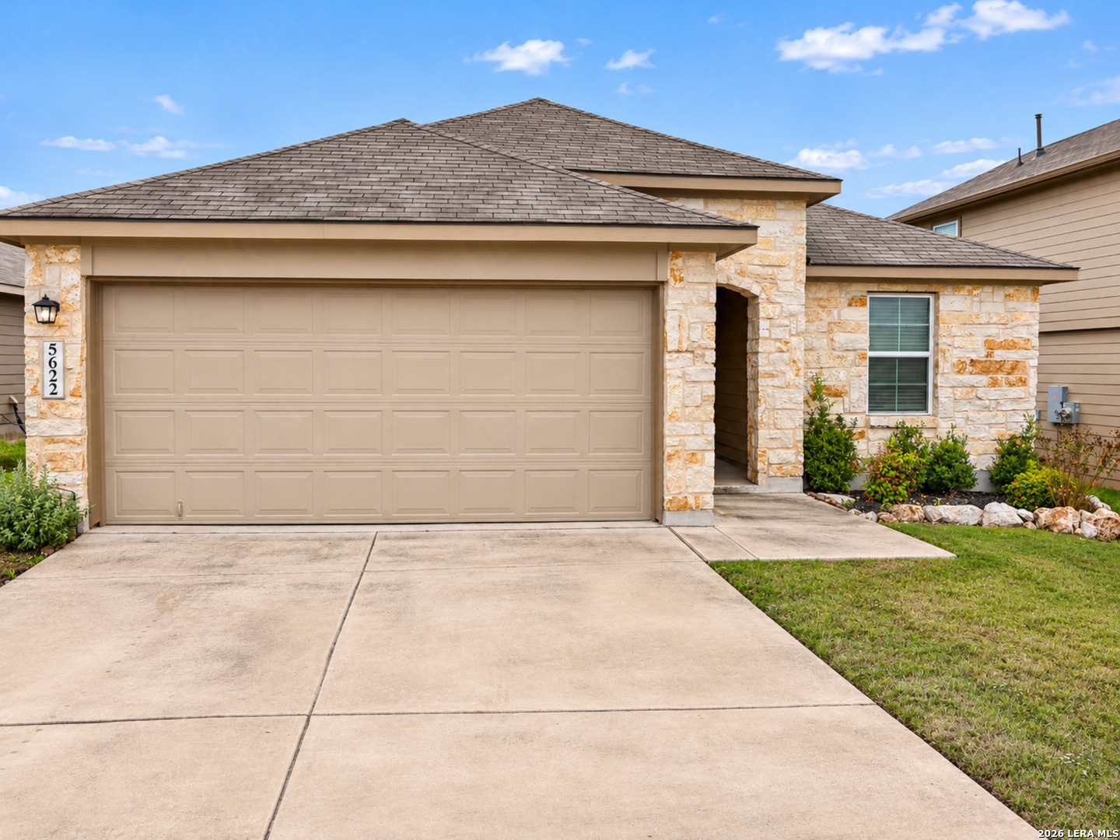
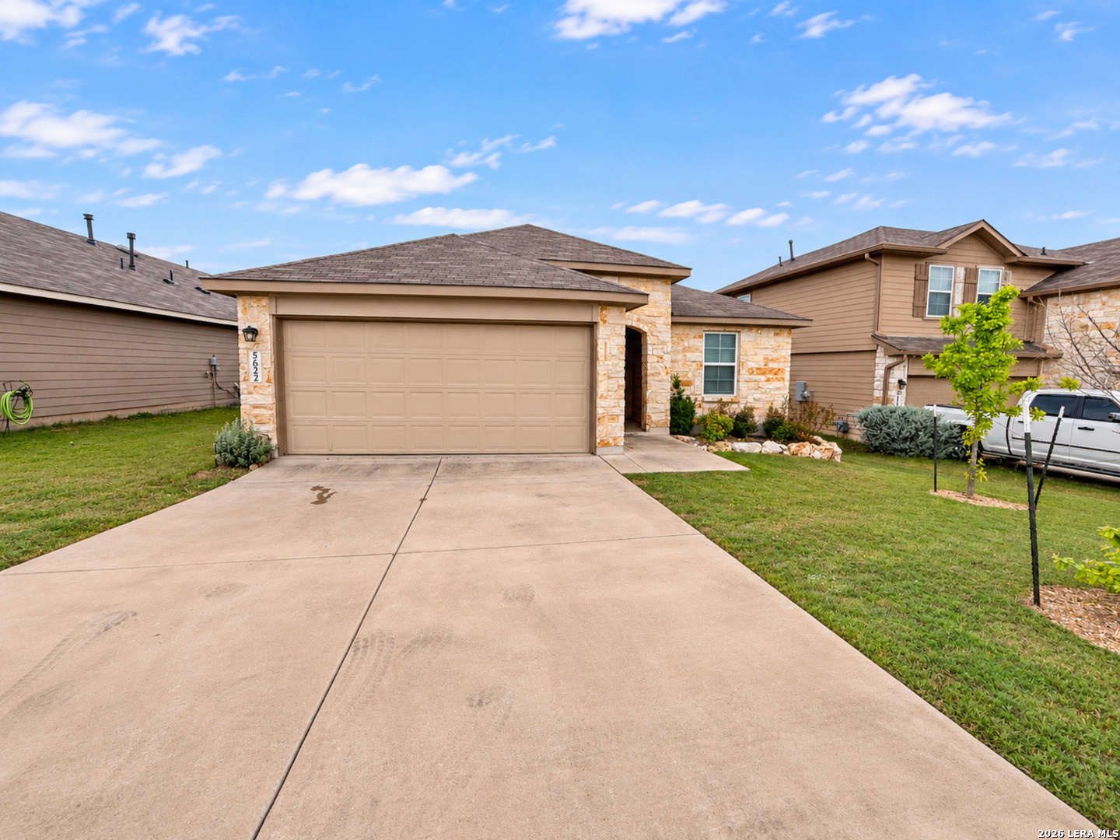
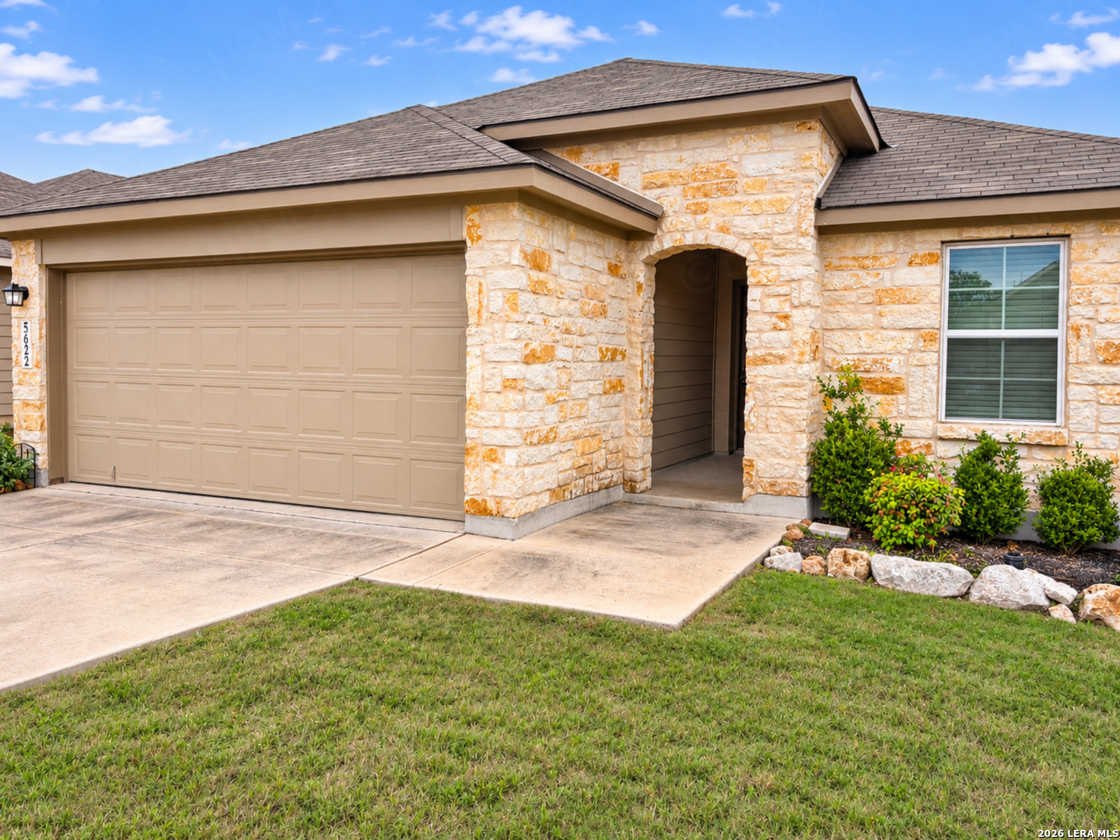
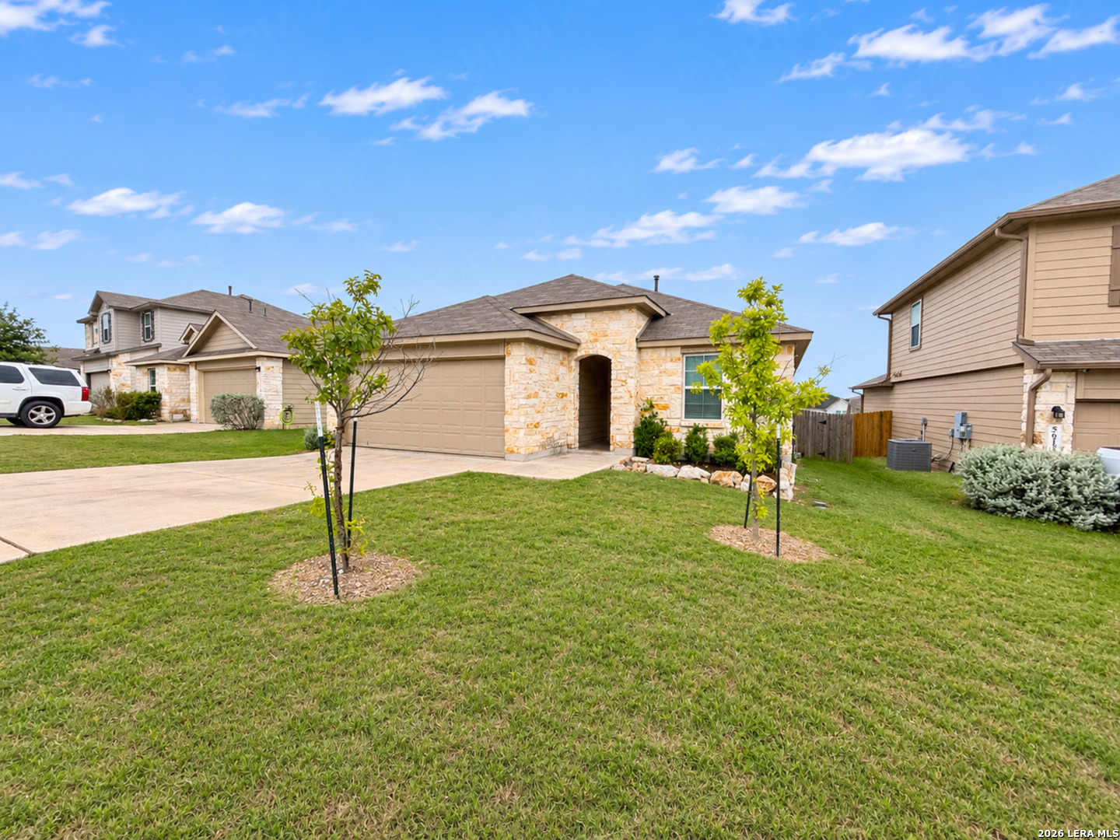
Property photo 1
Property photo 2
Property photo 3
Property photo 4
Property photo 5
3 Beds
2 Baths
1,410 sqft

$1,799

5622 Chase Falls, San Antonio TX, 78266

Price per sqft$1.28
Built in2022
Property size1,410 sqft
Property typeResidential

Overview

Active

New

Listed Nov 4, 2026

Updated 4h ago

Discover this new D.R. Horton home in the Brookstone Creek community of San Antonio! The 1-story Baxtor plan offers 3 bedrooms, 2 bathrooms, and approximately 1,409 square feet of living space. The open-concept layout connects the family room, kitchen, and dining area. The kitchen features granite countertops, stainless steel appliances, a gas range, white subway tile backsplash, a large breakfast bar, and a walk-in corner pantry. The private primary suite includes a spacious walk-in closet, luxury walk-in shower, and separate water closet. Two additional bedrooms are located near the second bathroom. Other features include an oversized utility room, Mohawk RevWood flooring, tile in the bathrooms and utility room, a covered patio, full yard sod, an irrigation system, professional landscaping, and a 2-car garage. Located in a great location near Bulverde Creek Elementary, Tex Hill Middle School, and Johnson High School in North East ISD. Enjoy convenient access to Bulverde Road, shopping, and dining. Schedule your showing today and submit your application before this home is leased. FREE APPLICATION FEES THROUGH NOVEMBER 30! Use promo code FREEAPP when submitting your application online to receive $75 off the application fee. Applicants 18 and over must apply. We do not accept paper applications. Pet fee per pet starts at $25/month, subject to restrictions and approval. $85 lease admin fee after approval. Tenant Liability Insurance required. Mandatory Resident Benefit Package: $48.95/month. Rental Policies & Procedures attached.

$12/mo

Est. mortgage payment based on a $1,799 home price.

All estimates are provided by Luxury Presence for informational purposes only. Actual amounts may vary.

Additional information

MLS® ID
2028132
Available since
November 3, 2026

Interior Features

Bedrooms
3
Bathrooms
2
Fireplace
Yes
Cooling
Yes
Heating
Yes
Basement
No

Exterior Features

Lot Size
0.14 Acres
MLS provider logo

Courtesy of Karen Hendricks, Hendricks Property Management

Listing Contact: (210) 344-3463

Source:  ©2026 Local Expertise Regional Access

The data relating to real estate for sale on this website comes in part from the Internet Data exchange (IDX) program of the Local Expertise Regional Access®. IDX information is provided exclusively for consumers' personal, non-commercial use and may not be used for any purpose other than to identify prospective properties consumers may be interested in purchasing. Real estate listings held by brokerage firms other than , are indicated by detailed information about them such as the name of the listing firms. Information deemed reliable but not guaranteed. The MLS may, at its discretion, require use of other disclaimers as necessary to protect participants and/or the MLS from liability. Copyright © [[year] Local Expertise Regional Access®. All Rights Reserved.

Data last updated 3:50 AM UTC, 11/7/2026

Powered by Luxury Presence